

Monday, March 31, 2008

Marais AC Chair

AC-chair-350

As spring approaches, I can’t help but think of sitting out on the patio listening to the sounds of the city.

I am thinking this year of upgrading our outdoor furniture; I’d like to adopt a French outdoor-café theme.

I have been eying Marais AC Chairs for some time. I love the chairs and the stools. There is something intriguing about these chairs. They somehow are able to simultaneously stir up feelings of an elegant classic French café and the rugged aesthetic of industrial furniture.

The chairs were designed in 1934 to be originally used on ships. They are crafted of sheet steel in varnished gunmetal grey. They are also available in powder-coated colors.

Marais AC Chairs are available this season from Pottery Barn with optional cushions.

They chairs are stackable, up to eight high, which makes them perfect for small spaces.

Sunday, March 30, 2008

Small Space Pets: More Cat Products

squarecat-350

I have a cat — if you are a regular reader, you know this. I have already introduced you Koneko, my cat.


We are always looking for quality cat products and furniture not made of cardboard carpet tubes. Enter Square Cat Habitat, a new manufacturer of modern bamboo cat furniture.

There are several pieces available; all made of renewable bamboo with removable / replaceable carpet inserts.

The Bastet is a freestanding shelf with scratch pads on each side and a carpeted top. The Buddha is a wall-mounted carped shelf that can be used as a window perch or staggered for a climbing play area. The Itch is modern minimalist wall mounted scratch pad.

All three pieces can be customized with wide array of carpet inserts to match your décor. These cat products that look like they are made in this century — once again encourage me and I can’t wait to see what they come up with next.

Saturday, March 29, 2008

Holyoke Cabin: Update

Holyokeupdate350



Way back in January we had a post about Paul Stankey’s Holyoke Cabin. This amazing creation is a small cabin created joining two shipping containers. The resulting structure is striking.

Ready Made Magazine has a piece about the cabin in its March issue. There is not much new information about the project, but it got me thinking about it again.

I also found this photo set on Flicker with some new shots of the site and project.

And I know the rules “thou shall not covet thy neighbors cabin”, but Paul is not really my neighbor so I guess that makes it ok.

Thursday, March 27, 2008

Small Space Tools

62pcs_Tool_Kit-350


Tools maketh the man, or woman. All right, so the tools will not make you, but they will make your life easier.


A decent basic tool kit is an essential household item. We very often need to hang a picture, remove a nail or measure something. Having the right tools makes everyday tasks much simpler. It is just as important to have these tools close at hand and organized makes these tasks less stressful

So just some tips for tool ownership…

First, have all the basics. Any good starter tool kit should come equipped with the following: Hammer, Pliers, Vice Grips, Wire Cutters/Side Cutters, Level, Pencil, assortment of Screws and Nails, Small Screw Driver Set and Utility knife.

If you were to add a power tool, a cordless drill with an assortment of bits would be a godsend. If you ever have to hang blinds/curtains or assemble an Ikea purchase, a cordless drill can save you time and effort.

Many tool sets come in a plastic cases made to hold only the tools included. Although these are great starter options, consider upgrading to a small toolbox so you can add the extras you occasionally need to purchase.

Whatever you have and what ever you keep it in, remember to keep it handy. In small space living this is usually easy, but having to run to a storage room for a screwdriver is time-consuming.

As a parting note, we are often capable of more than we think, but owning a toolbox does not make you a Bob Vila or Norm Abram. Know your limits and respect them.

Wednesday, March 26, 2008

Small Space Cabin Architecture For The Masses

C3-ladder-350


It’s nice to see relevant architecture available to the masses. Very often striking architecture comes at striking prices.

I have been watching the C3 Cabin for several years. Designed by Vandeventer + Carlander Architects, the C3 was originally designed as a weekend retreat for a couple in Washington State. In 2006 it won the AIA/Sunset Magazine Merit award. The plans were later made available at a cost of $2,000.

Making plans available for mass production is a significant step for an architectural firm. Selling plans for structures carries with it considerable liabilities and expense, which are passed along in the purchase price.

So why am I talking about a several year old design? For several reasons, not the least of which is a price drop of the plans to $850. This is a fantastic price for an award winning design.

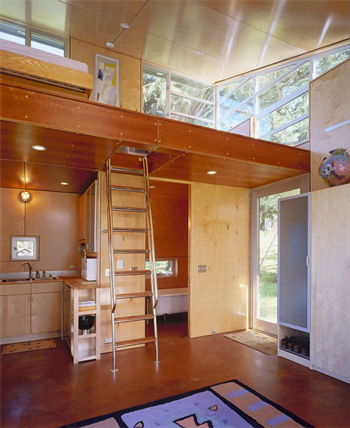
The cabin is a perfect illustration of small space living with big style. The foot print of the cabin results in an interior square footage of 352 on the fist floor with an additional 128 in the loft. The interior is designed with the kitchen and bath on the first caped by the sleeping loft.

The design of the cottage encompassed three primary goals. First, to provide the space required for an extend stay cabin with a minimal footprint. Second, provide a quality of space and abundant natural light not typically found in a structure of this size. And third, the structure needed to allow for simplicity of construction and maintenance. The C3 hits a home run all three points.

The cabins exterior is constructed of low cost fiber cement and metal panels. These materials have a low initial cost and minimal long-term maintenance.

The cabin has that light airy look and feel of a well-designed space. The natural light and interior height trick one into believing the C3 is a far more spacious structure.

Tuesday, March 25, 2008

Stairs in Small Spaces

outdoor-350-stair

Stairs are hard. Not walking up or down them, but rather integrating them into a small floor plan. Our home has a unique set up with the stairs floating in the center of our home. There are no walls around the stairs on the first floor, which makes that level seem bigger than that of similar homes.

Floating or not, they very much limit the area around them. It is our intention to move the stairs back against the wall to open up more precious floor space. If it were one set of stairs it would be easy, but we also need the basement, second floor and attic. I suppose when the time is right we will consult an architect.

I do however find myself looking at the many available stair options on the internet. I am constantly looking for that perfect stair and how it could integrate into our home.

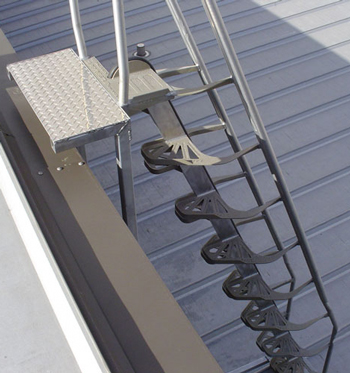
The picture at the top of the post is an industrial indoor or outdoor aluminum alternating-tread unit that I have been seeing everywhere. It is in projects in several books I own and I remember seeing it in no less than four magazine spreads lately. If I lived in an ultra slick bachelor pad, I’d consider slapping it on every floor. The wife would never go for it and I’m sure after one slip I’d hate it too.

I do come across cool stairs very often and here is a gallery of my favorites. Have a great stairs in your home? I’d love to see them — send it my way.